Abandoned timber barns for sale in New England: 2026 overview of restoration and acquisition
Key facts
- Restoration projects for a 2,000 to 3,000 square foot barn typically range from 140,000 USD to 630,000 USD depending on finish levels 1.
- Timber-frame structures rely on traditional mortise and tenon joinery, requiring specialized assessment by structural engineers familiar with historic buildings 2 3.
- Successful barn conversion projects often involve professional dismantling and transport of the frame to a new foundation to ensure structural safety 4.
- New England barn preservation may involve regional tax incentives, though eligibility varies by town and state-level historic preservation guidelines 5.
The pursuit of historic timber barns in New England involves a distinct set of considerations, ranging from the architectural history of the region to the technical requirements of modern code compliance. These structures, often dating from the 1700s to the mid-1800s, represent a significant slice of American agricultural heritage 2. While individuals often express interest in purchasing these buildings, the market is characterized not by standard real estate listings but by the trade of salvaged frames or the acquisition of parcels that happen to include an existing structure 4.
Understanding the Architectural Typology
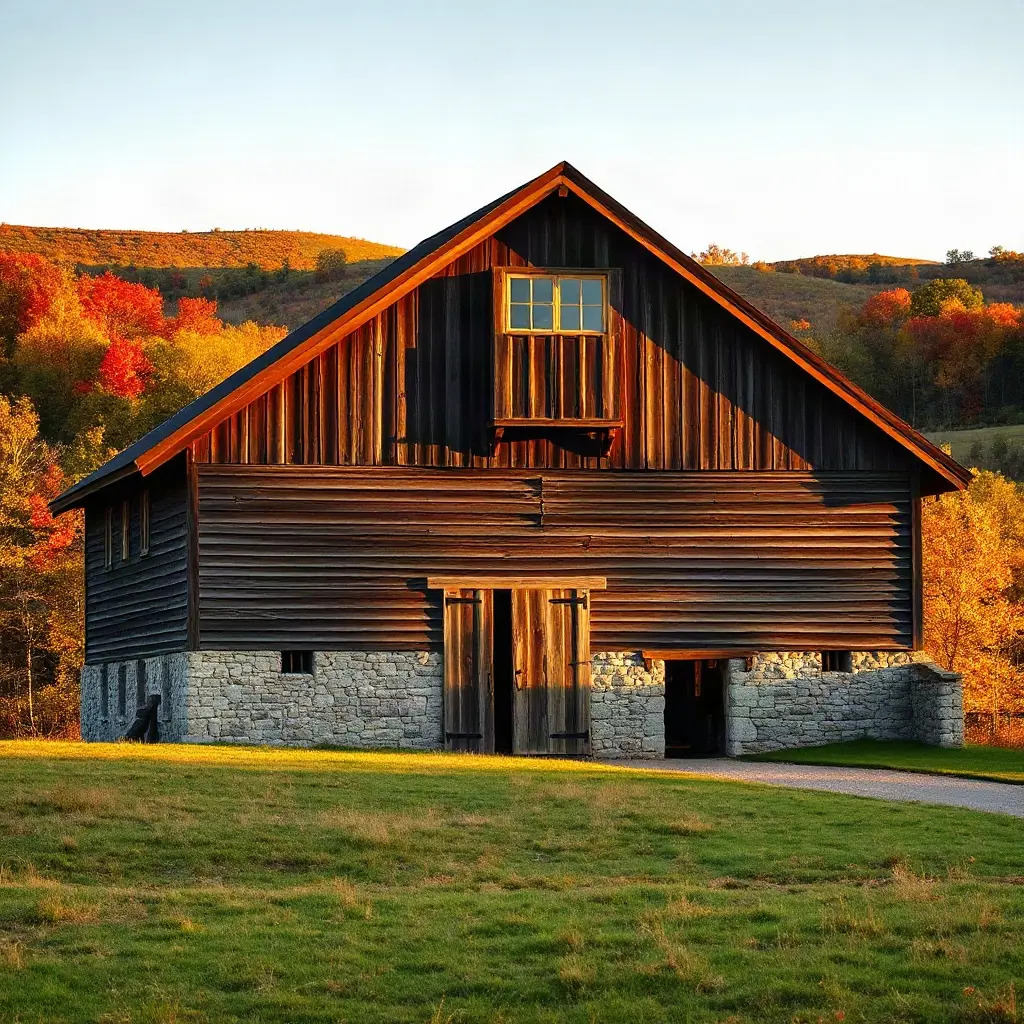
New England barns are renowned for their heavy timber-frame construction. Builders utilized hand-hewn posts and beams, connected via mortise and tenon joints and secured with wooden pegs, rather than relying on modern fasteners 2 3. Understanding the specific layout of these buildings is essential for anyone considering a restoration. A standard working barn often features a four-bent, three-bay layout, where the central bay served as a threshing floor while the side bays were reserved for hay storage 3. Identifying these components helps restorers distinguish between original structural elements and later, less robust modifications 3.
Variations in regional styles reflect the necessity of adapting English building methods to the harsh New England climate, characterized by high winds, significant snow loads, and extreme freeze-thaw cycles 6. From the iconic red-and-white bank barns to smaller connected structures, the diversity of these buildings is a testament to the agricultural history of states like New Hampshire, Vermont, and Massachusetts 5. Prospective owners are encouraged to engage with structural engineers or historical architects early in the process to assess whether a specific frame remains viable for modern use 2 7.
Market Approach and Acquisition
The concept of buying abandoned timber barns often refers to the acquisition of antique frames for relocation or the purchase of property where a barn is part of the existing land assets. Because these buildings were designed for agricultural purposes, they are rarely listed in the same manner as residential houses 4. The most common path for enthusiasts involves locating a standing barn, contracting a specialized crew to carefully dismantle it, labeling every structural component, and reassembling the frame on a new, modern foundation 4.
This process islogistically complex and requires careful planning. Buyers often look for structures where the timber remains tight at the joints and free from excessive rot or structural modification 4. Because of the high demand for old-growth timber, which is denser and more resilient than modern mill-cut lumber, the market for these salvaged frames is active among those seeking to integrate historic character into new construction projects 4.
Structural Challenges and Restoration Costs
Renovating a historic barn is a significant investment that requires addressing decades, sometimes centuries, of wear. Common structural challenges include foundation shifting caused by freeze-thaw cycles, rot in the timber sills due to moisture, and pest infestations such as powderpost beetles 2 6 8. An initial professional assessment, which typically costs between 150 USD and 700 USD, is the standard first step to determine the scope of necessary repairs 9.
Budgeting for a full conversion requires factoring in several high-cost variables. According to 2026 market data, shell renovations-covering structural repairs and roof replacement-can cost between 20 USD and 70 USD per square foot 1. When converting a barn into a residential living space, the interior finish-out, including insulation, plumbing, and electrical, represents a significant portion of the total budget, typically ranging from 140,000 USD to 630,000 USD for a 2,000 to 3,000 square foot project 1.
| Project Item | Estimated Cost Range (2026) |
|---|---|
| Initial Structural Assessment | 150 USD - 700 USD |
| Shell Renovation (per sq ft) | 20 USD - 70 USD |
| Interior Finishes (per sq ft) | 40 USD - 180 USD |
| Foundation/Site Prep | 5,000 USD - 60,000 USD |
| Permits and Inspections | 500 USD - 6,000 USD |
Regulatory and Zoning Considerations
Converting a historic agricultural building into a residential or commercial space triggers a range of regulatory requirements. Local building codes in New England typically mandate that converted structures meet modern safety, insulation, and electrical standards, which can be challenging when working with antique timber frames 2 3. It is common for owners to spend between 500 USD and 6,000 USD on permits and inspections depending on the complexity of the project 1.
Preservation easements can also influence the project. In some New England towns, there are specific historic preservation guidelines that limit how a barn can be modified or even painted 5. Conversely, some jurisdictions offer property tax relief for those who commit to preserving historic agricultural structures, though this is not uniform across the region 5. Prospective owners should consult their local town office to understand the specific zoning restrictions that apply to their property before committing to any major renovation work 10.
Professional Support Services
Given the technical nature of timber-frame restoration, assembling a team of experienced professionals is vital. A structural engineer with expertise in historic structures is often the most important hire, as they can identify load-bearing issues that might not be visible to the untrained eye 2. Furthermore, working with master carpenters who specialize in mortise and tenon joinery ensures that repairs are consistent with the building's original craftsmanship 3 4.
Because the conversion process often involves moving these buildings or reconfiguring their interiors, architects familiar with the adaptive reuse of historic farm buildings can provide significant value in maintaining historical character while achieving modern functionality 7 4. These professionals often act as the bridge between the historical reality of the barn and the rigorous requirements of modern state building codes 3.
Sources
- Cost to Renovate a Barn: Price Ranges, Drivers, and Budget Tips 2026 – Current Cost: https://currentcost.org/cost-renovate-barn-price-ranges-drivers-budget-tips/
- Old Barn Renovation Planning Guide | Bay & Bent | USA: https://www.bayandbent.com/old-barn-renovations
- Timber-Frame Barn Restoration: Converting a Historic Barn into a Home: https://build-construct.com/building/timber-frame-barn-restoration-converting-a-historic-barn-into-a-home/
- Turning a Historic Barn into a Timber-Frame Home: https://build-construct.com/building/turning-a-historic-barn-into-a-timber-frame-home/
- Preserving NH’s historic barns takes creativity, investment | Local News | keenesentinel.com: https://www.keenesentinel.com/news/local/creative-reuse-of-barns-in-the-monadnock-region/article_bbc18d55-b510-43f0-b2e9-dc2aba213e75.html
- Historic Home Restoration in New England: Local Challenges & Solutions - Colonial Restorations: https://cr1981.com/historic-home-restoration-in-new-england-local-challenges-solutions/
- Antique New England Homes & Barns: History, Restoration, and Reinterpretation | The Toadstool Bookshops: https://toadbooks.com/book/9780764353536
- Barn Frame Reconstruction Benefits | Bay & Bent | Pennsylvania: https://www.bayandbent.com/authentic-barn-frame-reconstruction
- Repair a Barn Cost: Realistic Price Ranges for U.S. Buyers 2026 – Current Cost: https://currentcost.org/repair-barn-cost-realistic-price-ranges-u-s-buyers/
- Barn Restoration Cost: What to Expect: https://setapartconstruction.net/barn-restoration-cost/