Comprehensive kitchen renovation: keys to a functional and modern open-plan kitchen: An evidence-based planning report
A comprehensive kitchen renovation focused on the keys to a functional and modern open-plan kitchen involves more than removing a wall or selecting contemporary finishes. The central planning questions concern structural safety, task zoning, storage, electrical capacity, ventilation, lighting, accessibility, permits and the disruption created during construction.
Define the open-plan brief before demolition
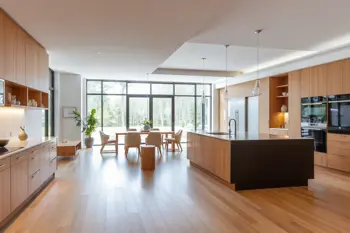
Open-plan kitchens combine cooking, dining and living functions in one connected area. Removing interior dividers can increase natural light, improve sightlines and make traffic flow easier, while allowing food preparation to remain socially connected to family or guests. However, the layout also exposes cooking noise, odours and visual clutter to adjoining rooms, so openness must be balanced with containment and organization.
Recent kitchen research indicates that 52% of renovating homeowners changed their kitchen layout, while 68% kept the kitchen approximately the same size. This pattern suggests that better circulation and storage often matter more than expanding the footprint. The design brief should therefore identify household routines, entertaining patterns, seating needs, appliance locations and storage shortages before the room dimensions are changed.
Investigate structure, permits and building systems
A wall removal is a structural project when the wall supports floor joists, roof loads or another part of the building. A contractor should establish whether the wall is load-bearing, and a structural engineer may be required to specify a beam, posts and related support. Demolition can also reveal old wiring, plumbing, insulation, flooring gaps, heating ducts or air returns that require redesign.
Canadian renovation requirements vary by jurisdiction. Ontario guidance identifies structural changes, plumbing, heating-system work and changes to a building's use as situations that may require a building permit. British Columbia uses its provincial building code as a technical construction standard, while electrical work in Ontario generally involves notification through an electrical permit process, subject to limited homeowner exceptions. Permit and inspection requirements should be confirmed locally before construction.
Organize the kitchen around task zones
A functional open-plan kitchen is more reliably organized around task zones than around the traditional work triangle alone. Food storage, preparation, cooking, cleaning and serving each require dedicated space, nearby supplies and safe movement. The refrigerator and pantry need landing space, the sink requires a practical relationship with the dishwasher and waste storage, and the cooking zone needs clear counter space for ingredients and hot cookware.
Cabinetry controls the alignment and performance of the entire room. Planning should establish cabinet bodies, sink bases, pantry volume, island storage, appliance garages and small-appliance landing areas before decorative finishes are selected. Islands can provide preparation space, seating and visual separation without rebuilding a wall, but their dimensions must preserve circulation and avoid conflicts with doors, appliance openings, heating equipment and main walking routes.
Plan electrical capacity, plumbing and ventilation
Appliance placement determines much of the electrical and plumbing infrastructure. The renovation plan should account for induction or other cooking equipment, dishwasher, refrigerator, microwave, small appliances, island outlets and separately controlled lighting circuits before cabinets are installed. Moving a sink, dishwasher or cooking appliance can require rerouting supply, waste or ventilation services, making early coordination essential.
Cooking pollutants should be captured close to their source and exhausted outdoors where the building and local requirements permit. Health Canada emphasizes source control and ventilation for indoor contaminants, while occupational-health guidance identifies local exhaust ventilation as a method of capturing contaminants before they disperse. Recirculating hoods filter and return air to the room, making them less effective for removing heat, moisture and cooking emissions than an appropriately designed external exhaust route.
Use lighting, materials and acoustics as functional systems
Open-plan rooms need layered lighting rather than one central fixture. Ambient lighting provides general illumination, shadow-free task lighting supports counters and sinks, and separately controlled accent or dining-area lighting creates visual definition between activities. Multiple controls allow cooking, cleaning, dining and relaxing to use different light levels without making the entire connected room equally bright.
Materials should be evaluated for daily use, cleaning and continuity across the connected spaces. Durable worktops, cleanable backsplashes, moisture-resistant wet-zone details and flooring that can transition consistently help reduce maintenance friction. Repeated cabinet, metal and colour elements can unify kitchen and living areas. Acoustic treatment, upholstered furniture, rugs and soft furnishings can moderate the noise created by hard surfaces, appliances and open circulation.
Account for accessibility, energy and project realities
Long-term usability improves when circulation routes remain clear, storage is reachable and hardware is easy to operate. Designers should consider knee clearance where appropriate, landing areas beside appliances, comfortable work heights and access to frequently used items without ladders or deep bending. These decisions support changing household needs and can be integrated without compromising a contemporary appearance.
Energy performance should be considered alongside appearance. ENERGY STAR-certified appliances meet defined efficiency criteria, while efficient lighting uses less energy for comparable performance. Air sealing and insulation around altered exterior walls can improve comfort and energy efficiency. A comprehensive budget must include design, demolition, permits, structural work, cabinetry, appliances, worktops, plumbing, electrical services, ventilation, flooring, finishing and a contingency for concealed conditions. Moderate remodel estimates in the supplied research range from $15,000 to $50,000, while luxury work can exceed $100,000; projects involving structural changes may add $10,000 to $25,000 for electrical, HVAC and compliance-related work.
Sequence the renovation and manage maintenance
A complete renovation commonly requires at least two to three months, and larger or more complex projects can take longer. The sequence generally moves from design and measurements to permits, demolition, structural and service work, inspections, flooring, cabinets, worktops, appliances, lighting and final adjustments. Materials, access routes and temporary cooking arrangements should be considered because the kitchen is among the most frequently used rooms in a home.
Long-term performance depends on installation proof as much as visual design. Measurements, tolerances, access panels, service routes, warranties and appliance replacement paths should be documented before completion. Open-plan kitchens require continuing attention to hood filters, appliance ventilation, worktop cleaning, cabinet hardware, flooring transitions and sound control. The most resilient result is not simply an open room, but a coordinated system that remains safe, serviceable and efficient after daily use.
Sources
- Home Renova Hub, Open Concept Kitchen Remodeling
- Houzz, 2026 Kitchen Trends Study, as cited by Home Renova Hub
- Government of Ontario, Building Permits
- Government of British Columbia, British Columbia Building Code
- Electrical Safety Authority, Permit to Do Electrical Work
- Health Canada, Healthy Home Guidance
- Canadian Centre for Occupational Health and Safety, Ventilation
- National Kitchen & Bath Association, Kitchen and Bath Planning Guidelines
- Natural Resources Canada, ENERGY STAR Canada
- Government of Canada, Canada Greener Homes Initiative
- Livingetc, Kitchen Renovation Timeline
- Red Rock Construction, Complete Guide to Kitchen Remodel Planning and Design